Perception---you have that power.

There is purpose in design. There is information in a setting. There is truth in your environment. Fake or real, it's there.

All images are copyrighted by Heidi Hoffer unless otherwise indicated. Your courtesy in using my photographs must include crediting me as the photographer. You must tell me when and where you've used them and send the link to me showing your use of them.
Showing posts with label proscenium. Show all posts

Sunday, May 29, 2016

Professor Perspective Explains Human Scale and Proscenium Proportions

When explaining how to manage perspective to someone, it is a good idea to really talk about relationships and proportion and distance and all of that. We begin with the basic height of a figure, because all perspective drawings are in relation to something, such as the human figure. So that the students are not thrown off by stopping to draw the perfect human figure, I establish this basic bowling pin figure, which is easy to replicate, and can be made fat or thin and tall and short or sitting in a chair…
Copyright Heidi Hoffer. If you use this please credit Heidi Hoffer
The person usually is off to the side in a proscenium picture, establishing an immediate visual scale. Very much like the figure artist using the head to determine, “How many head down is the chin, the chest, the navel, the crotch, the knee, and so on, we use the figure in a similar way. We’ll establish “How many people tall is the proscenium?” and, “How many people wide is the proscenium?.”
You might ask, “Well, why can’t we just use a tape measure to answer that?” And the answer is because you should think about all things in relationship to the human, not the tape measure. There is a visceral reaction to geometry we can react to when we have a human scale. Using a figure to establish a visual scale will immediately provide a buy-in from the viewer. And, believe me; the viewer will toss away any visual that feels incorrect even if a tape measure says otherwise. This is because people are attuned to certain geometric harmonies.
So, here’s the basic theatre proscenium in relationship to human scale. It is not a GOLDEN RECTANGLE http://www.miniwebtool.com/golden-rectangle-calculator/?a=20   
but it is a satisfying ratio, considering how the sides of a proscenium are largely ignored for stage action, unless there’s vignette scene happening way down right.

Copyright Heidi Hoffer. If you use this please credit Heidi Hoffer
For a 42 foot wide proscenium, the height should be 26 feet for the golden rectangle. But, since we reduce the size of the proscenium to something our budget can manage to fill, we usually design with something closer to the golden ratio, such as a width of 34 feet and a height of 20 feet. The void is filled with a proscenium arch or black stage curtains.
Since the proscenium is usually the plane at which we can measure accurately, knowing that things get visually smaller as they recede from us or move upstage, this is a good place to have the human for scale. It is called THE PICTURE PLANE. I like to think of it is the proscenium with which we are all familiar.
Copyright Heidi Hoffer. If you use this please credit Heidi Hoffer


Thursday, January 5, 2012

Soweto Theatre Jabulani Update

Thanks to Denis Hutchinson, Theatre Consultant on the project, I have three new photos of the theatre complex to share!

The land in front of the complex will get a beautiful paving design.
See all those dangling wires? It looks like the proscenium theatre is getting its fly system in order.
This theatre looks like it has its sound absorption materials in place.

Sunday, December 12, 2010

University of Johannesburg's Fantastic Theatre Part 4

Stage Lighting Positions and Work Areas
Theatre technicians get to work in the most interesting nooks and crannies of theatres. This theatre is no exception, however, the physical space requried for a technician to perform his or her work has been considered, and working in this theatre would be a pleasure.
The lighting trees have rear wheels with a cantilevered  post for weights and coiled cables.
Lighting ladders are widely used for high sidelighting positions. A close up view of this image will show you that safety cables are being used to insure the security of the instruments on the ladder.
The lighting pipes have been flown in for a close trim to the set. The setting is for the TV show PROESSTRAAT.
In this image you can see the three basic Front of House (FOH) lighting positions. The curved balcony lighting pipe is somewhat difficult to reach due to the glass railing. Not recommended.
This is a view from the corner of the last FOH position. Notice the ceiling just above the instruments and the acoustical squares across the way on the opposite wall of the theatre.

This apron cove lighting position is reached from the ladder up to the fly gallery. There is a small platform for the technician to stand on while working on the lighting instruments.

Continuing up the ladder to the fly gallery you come to the first level above the stage. Across the way you can see the dimmers and above the dimmers on the left you can see the slatted exhaust panel. Above that you can see the ceiling of the grid with its underhung sheaves.

Here is a close-up of the sheaves taken from the 3rd level or loading platform. The sheaves have easy and safe catwalk access for maintenance and repair.
In the trap room we found the lighting and sound desks. Normally these controls would be located in the booth, but for the TV show, the director wanted control from under the stage. The trap room includes underneath the orchestra pit. There's enough height down here to include a future lift system for the apron.

The University of Johannesburg runs it's theatre lighting system from a GrandMA lighting console.


Thursday, December 9, 2010

University of Johannesburg's Fantastic Theatre Part 1

The 436 seat proscenium theatre at the University of Johannesburg's Kingsway Campus theatre also features a recent lighting console upgrade to a GrandMA Ultra-Light. More and more theatres and lighting designers in South Africa are specifying this GrandMA console for their venues.
     South African Theatre constulant, Scenic and Lighting Designer Denis Hutchinson made it possible for me to tour the University of Johannesburg Theatre with his architects and clients for a future project of his. We were looking at architectural elements specific to a venue complex the new project might use.
     As I am involved in my own discussions with architects for the new performing arts center at Oklahoma State University, I found this hands-on examination very successful and very useful.
          The UJ Theatre boasts a full balcony rail for a low FOH position, and two higher FOH positions as well. There is a full height platform at the last position with a removable railing specifically designed to accomodate  the long snout of two followspots.

In this photo you can see one of the followspots pointed down at the stage. The lighting pipe has been removed so as to not interfere with the arc of the followspot nor the light beam. It is a clear straight shot to the stage. The flat balcony floor on which its rests has good head clearance, and room for technicians to safely move around one another.
     The two FOH positions are very electrician - friendly. ( I pretended to adjust the focus and shutters on one conventional to see how easy that would be from the catwalk position) The instruments are on pipes right at your feet or your waist, and there is another lighting pipe available right at your head height.
     The UJ Theatre also has a pipe over the apron for sound equipment, and another pipe over the apron for lighting equipment. Both of these are on winches. The remainder of the fly system is a traditional single-purchase fly system.

Here's the tour group full of clients, architects, consultant and the UJ technician.
  More information about this theatre will be in an upcoming blogpost.


Sunday, August 29, 2010

Wits Theatre Facility Tour Part One

Lobby,  Loading Bay,  and Wits Proscenium Theatre
I have to confess.I got lost a few times going from venue to venue and office to office in my first days at the Wits Theatre. What follows is a photo journey of the theatre complex.
The Wits theatre lobby services 3 theatre spaces and the workshops. There’s a coffee shop/bar, candy and snack counter, and a home-cooked breakfast lunch or dinner counter with your basic roadhouse toasts and fries.
From the lobby you can get into the main proscenium theatre’s lighting grid through these locked doors. You can also get out to the rooftop terraces, often used for small performances and outdoor banquets.

From the lobby you can go through the “Authorized Personnel Only” door into the backstage area of the Wits Main Theatre, the Downstairs Theatre, scenery storage, loading bay, and workshop. There is even space for the theatre’s bakkie. (All pick-up trucks whether farm style of flatbed are called bakkies.)
The loading doors accommodate larger trucks, too. A human-sized entry door helps to keep out the weather.
Rostrum (platform) and stair storage is in several locations throughout the building, but the main storage is in this wing of the loading bay.

The large sound doors are the loading entrance into the Main Wits Theatre from the Workshop (Sceneshop is what Americans call the Workshop) The proscenium theatre’s upstage cross-over is through the greenroom. The cherry picker in front of the loading doors is not used very much in the theatre, but often used to change out lamps in the workshop.

The Wits Main theatre is a proscenium with 370 seats. It has a large apron extension that makes it a bit more of a thrust theatre, and the seating is great for the thrust portion. The thrust is on a hydraulic lift so an orchestra pit or lower forestage configuration can be had.
Prompt side (Stage Left) is the Assistant Stage Manager’s area – the Stage Manager runs shows from the booth The fly operations are on the opposite side. in a gallery above the wing.

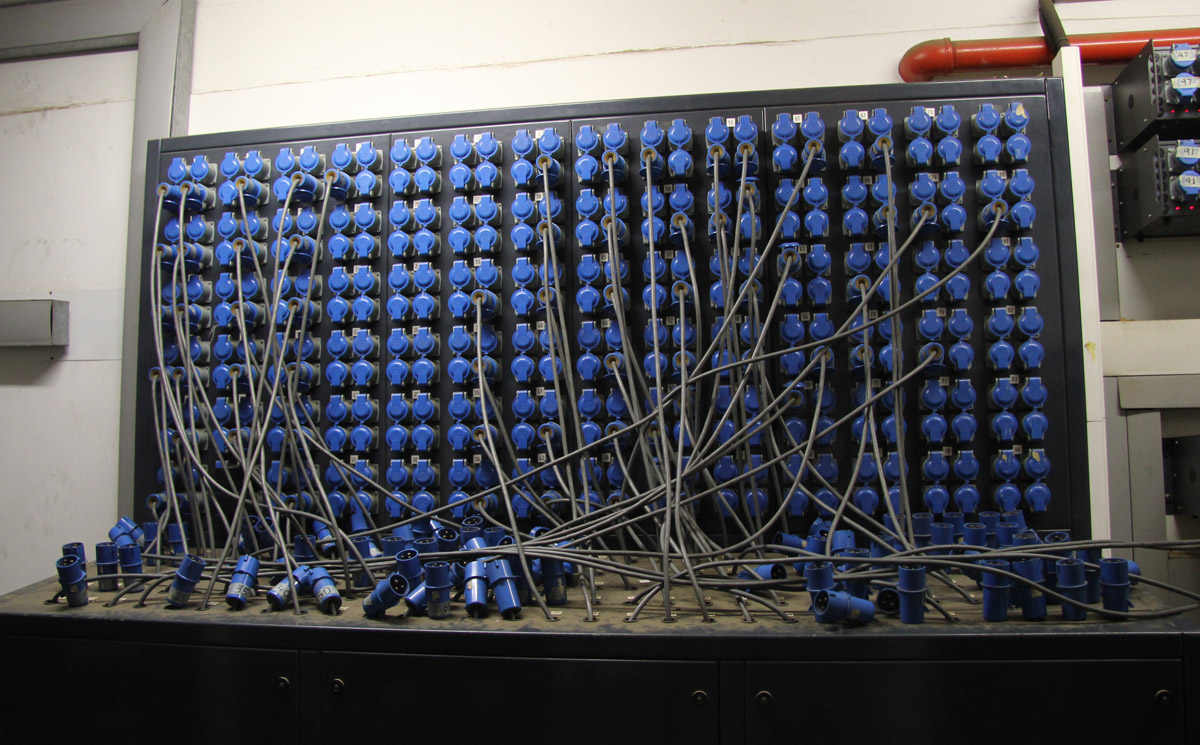
Just upstairs from the Prompt Side is the patch bay. It contains the neatest patch panel I have seen in a long while.